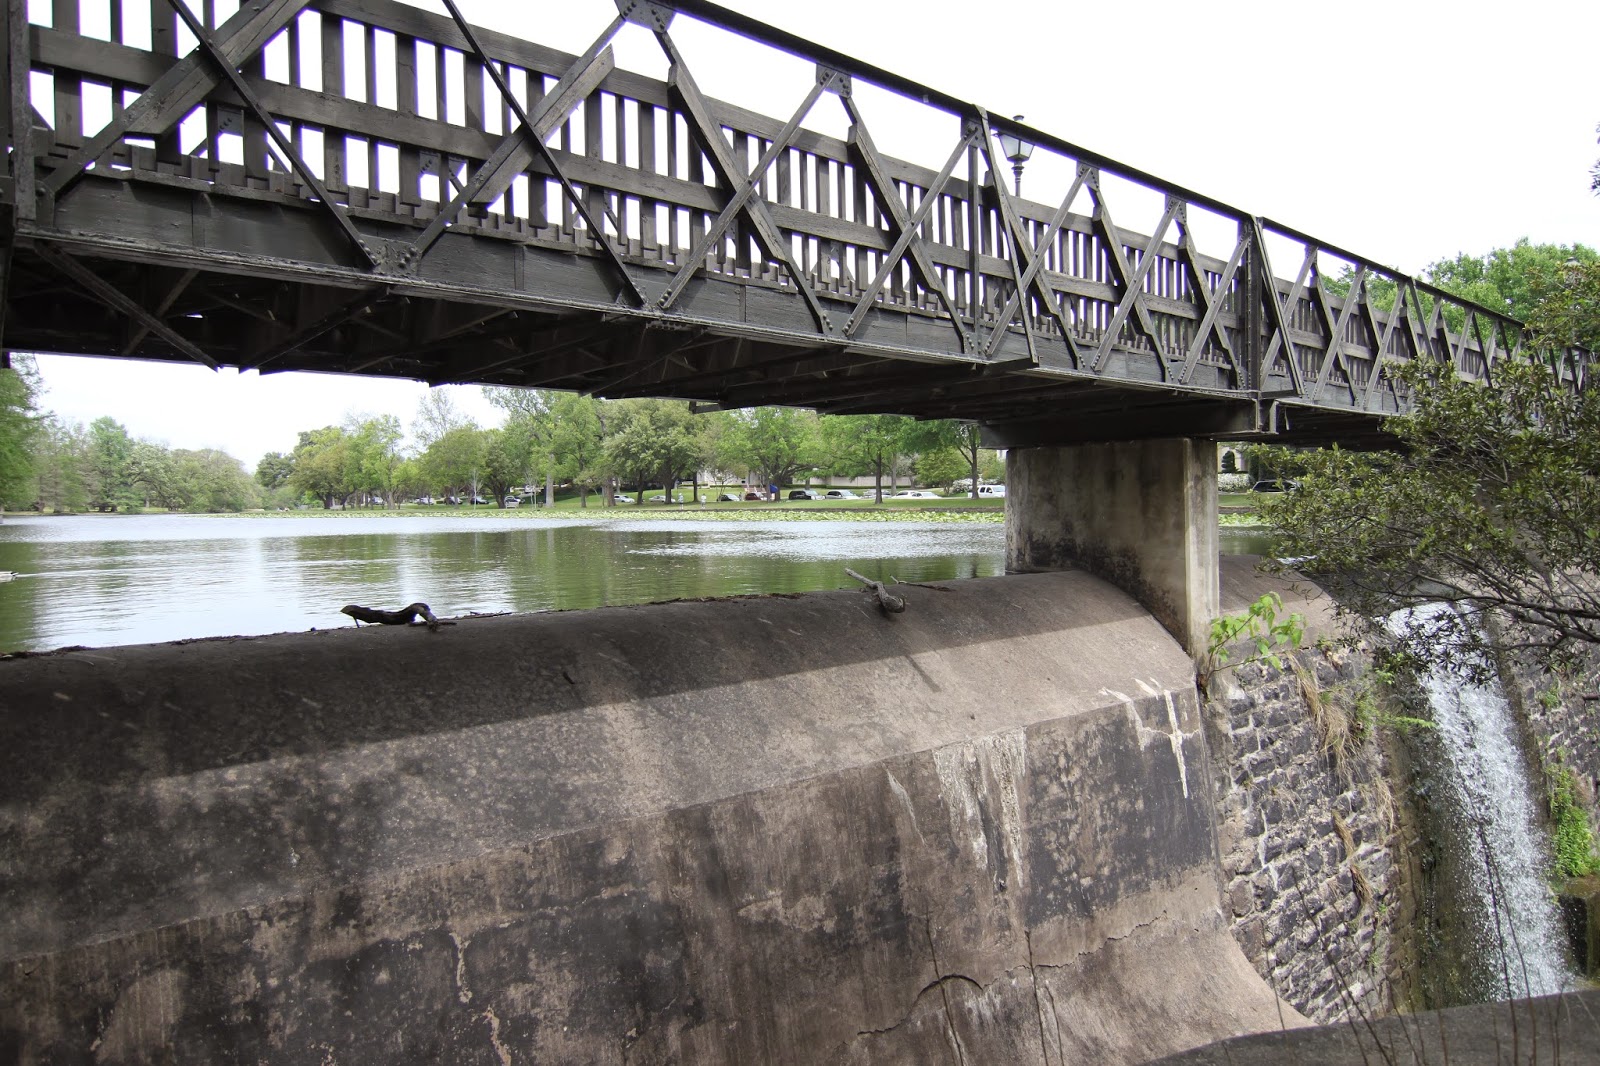
Pump House
5 Willow Wood
Last stop on this fabulous tour from the Park Cities Historic and Preservation Society was the Pump House. If you didn't catch the other homes on this tour please visit Part
I,
II, and
III. The Pump House was originally designed by Edgar Flippen and High Prather and executed by Myers and Noyes Consulting Engineers in 1915. In 1922, the facility was sold to the Town of Highland Park. In 2002 the Rose family purchased the facility and commissioned Cunningham Architects to convert it to a gallery and entertainment facility.
Historic preservation, of this long-neglected site that was once used as a storage facility after Highland Park elected to purchase water from the city of Dallas and no longer used this as the pump station. Once occupying two 100,000 gallon tanks near the dam of Turtle Creek, the old Pump House wells were plugged and the building lost its intent.
Thankfully, the Rose family that lives adjacent to the Pump House saw the potential in this building and turned it into a creative, artistic industrial style entertainment space, art facility and temporary flat.
Working with numerous landscape architects, environmental artists and architects, Mrs. Rose sought to turn something that looks unuseable into an award winning design.
Paying hommage to its roots the Pump House includes exposed ceilings, old paint, and pumps on display as if works of art seen by glass
Here is a view from the flat above
In the flat the space is full of light from the glass walls and doors.
Look at the sliding metal perforated door and continual exposed beams.
A desk space with mid-century modern furnishings
A sitting area next to the doors with a balcony overlooking the landscaping provide lots of light.
From the balcony space the geometric designed landscape pattern is truly exquisite.
Another view of the landscaping below
To the right is a remarkable view of remnants of the water tank walls.
Just look at the use of materials and design here. Very raw and appropriate to the site.
Water still makes its mark here but in a new fashion.
Perfect example of how preserving history can add interest, knowledge and appreciation to our modern day society and accomplishments.
Beautifully designed ramp and stairs. The design was a museum in and of itself.
A sculpture nestled in the grass mound on the property.
The Pump House backs up to Turtle Creek.
A view from Turtle Creek. Here you can see the balcony and the native Texas landscaping.
A sculpture on the property, the art encompassed the entire site.
As someone who has designed many contemporary spaces and studied a lot of contemporary and modern Architects and their work, I have to say this space was amazing and hit the mark of perfection.
Park Cities Historic and Preservation Society Tour of Homes
Presented by Pritchett-IV
Media Sponsor
D Home Magazine
Hope you enjoyed this 2014 Tour of Homes!
Thank you Park Cities Historic and Preservation Society!
Pin It